Choose the look that fits your land.
Ranch, two-story, Cape Cod, farmhouse, porch-forward, open-concept, and multi-section plans can be tailored for daily living.
 (540) 307-1564
 Virginia modular homes
Design a bright, beautiful modular home for Virginia land, family life, mountain views, country acreage, or a faster path to a new custom build.
Built for Virginia
Modular construction pairs factory precision with site-built finishing. You get flexible design, strong quality control, and a clearer path through land review, permits, foundation, delivery, and completion.
Ranch, two-story, Cape Cod, farmhouse, porch-forward, open-concept, and multi-section plans can be tailored for daily living.
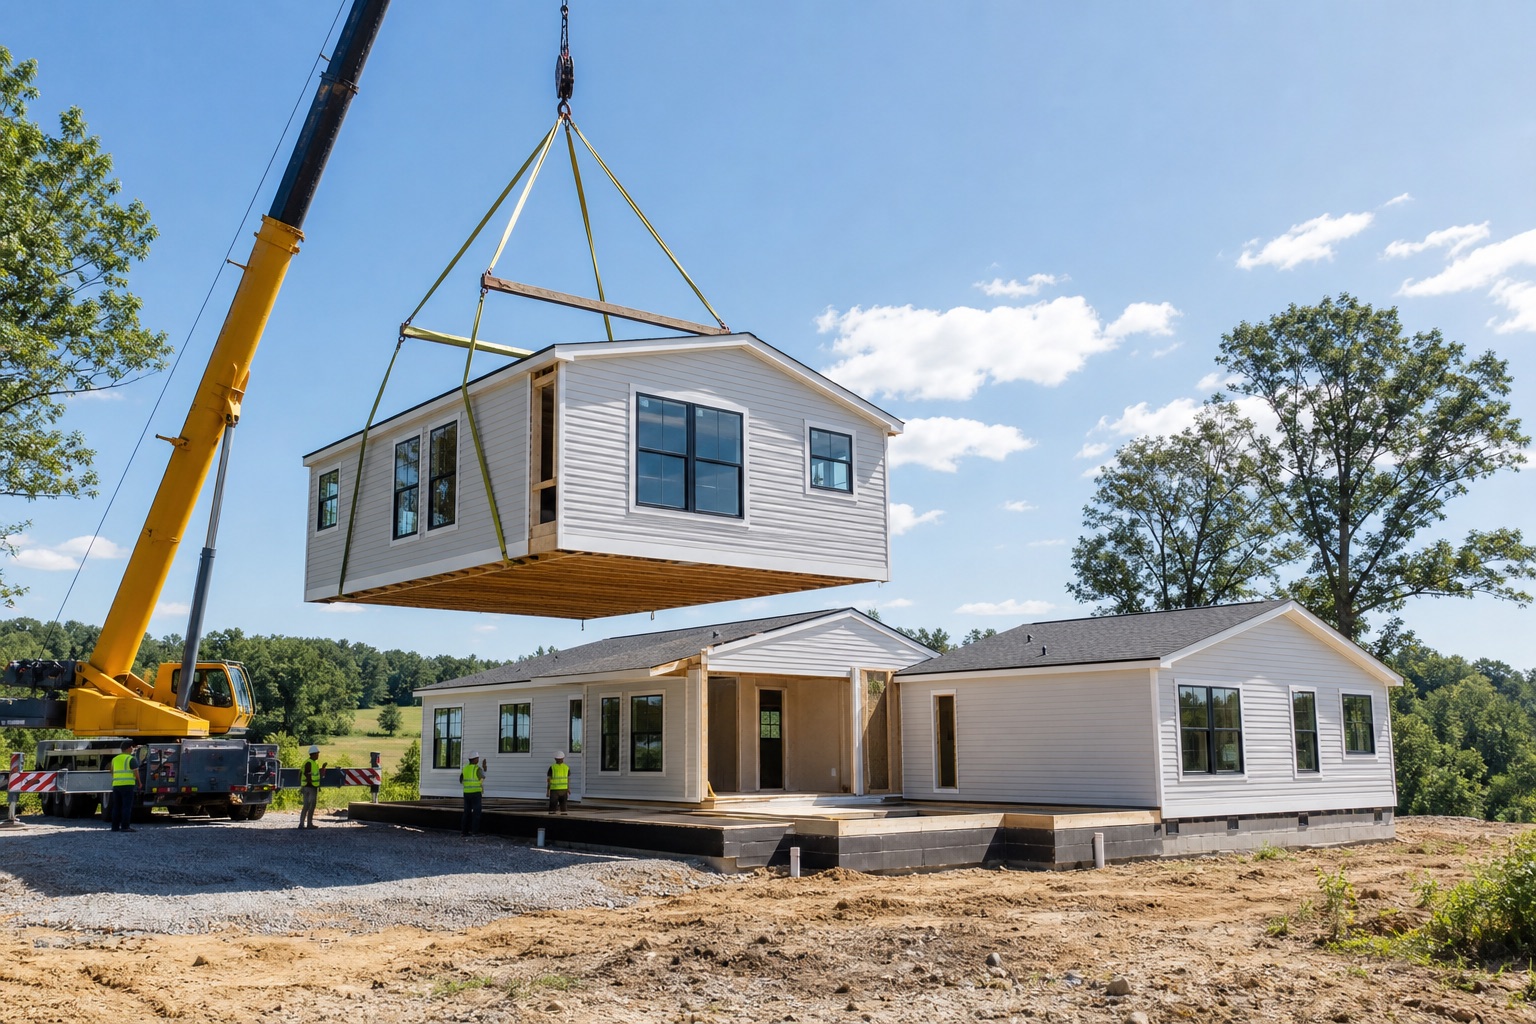
While your home is constructed indoors, foundation and utility work can move ahead on-site, helping reduce weather delays.
We help frame decisions around terrain, setbacks, access, permitting, utilities, delivery route, and finish expectations.
How modular homes work
Popular searches
Each guide answers a different buyer question, from construction steps to timelines, floor plans, and where modular homes fit best across Virginia.
From design to factory construction, delivery, set day, finish work, and inspections.
Planning guideUnderstand the typical phases that shape a Virginia modular home schedule.
Design guideCompare home styles, room layouts, and finish choices before your first call.
Start your home plan
Share where you want to build, the style you love, and your ideal timeline. We will help you understand the next practical step.